Biotonomy Academy

come with the Academy.
44 sheets. Plans, sections, the full water system, the greenhouse, the cooling & heating system, construction details and much more — the sheets & details the builders worked from.
Join the waiting list →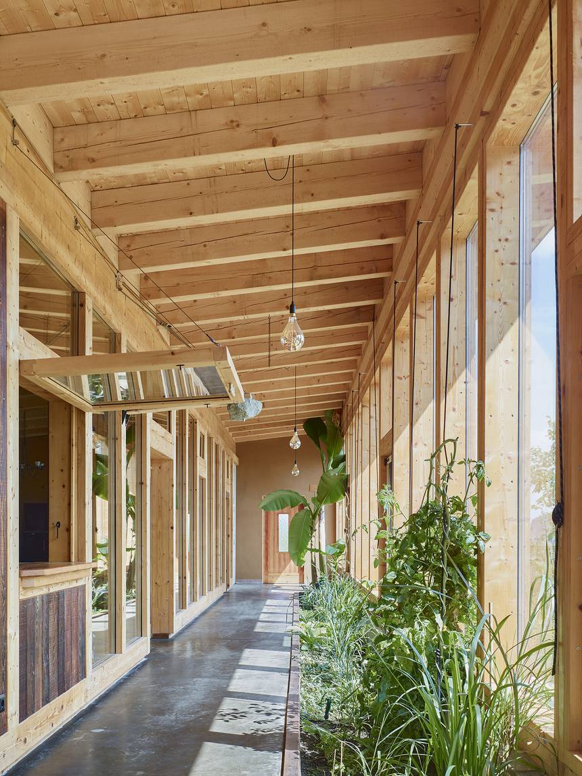
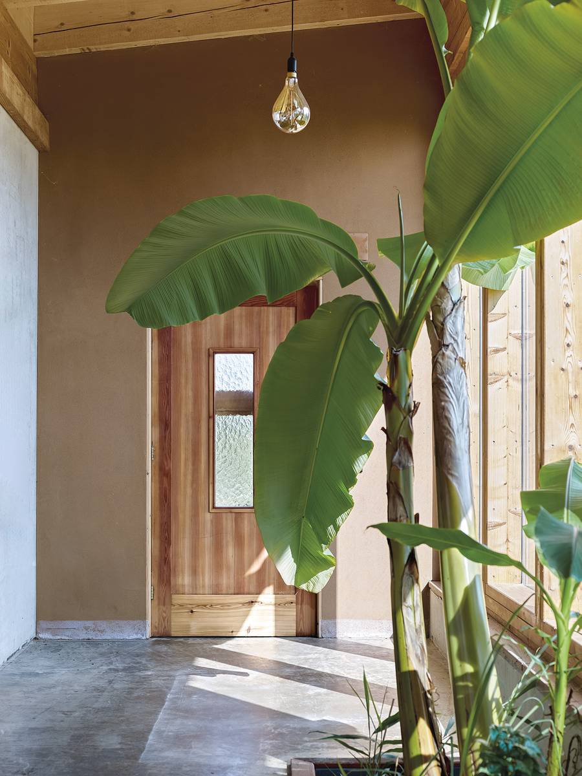
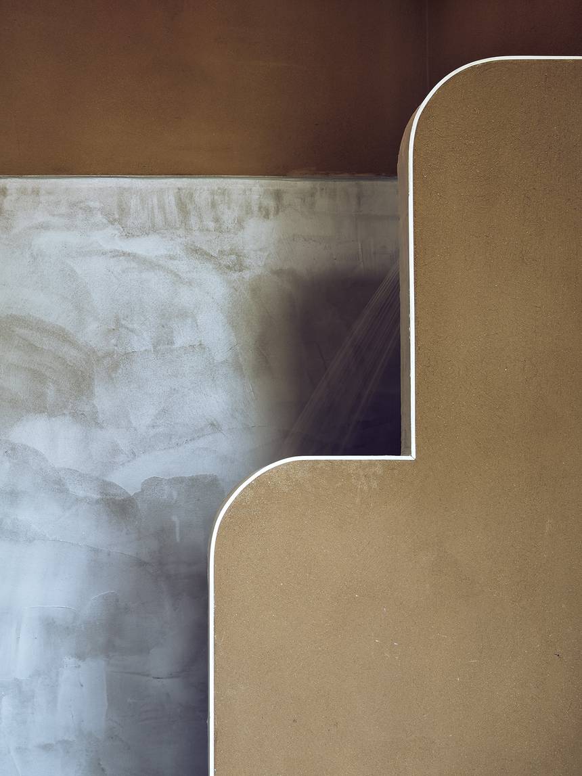
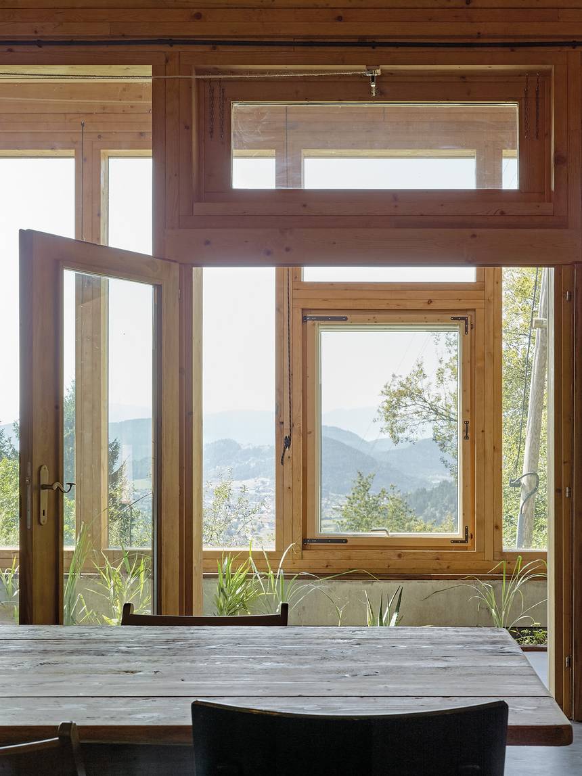
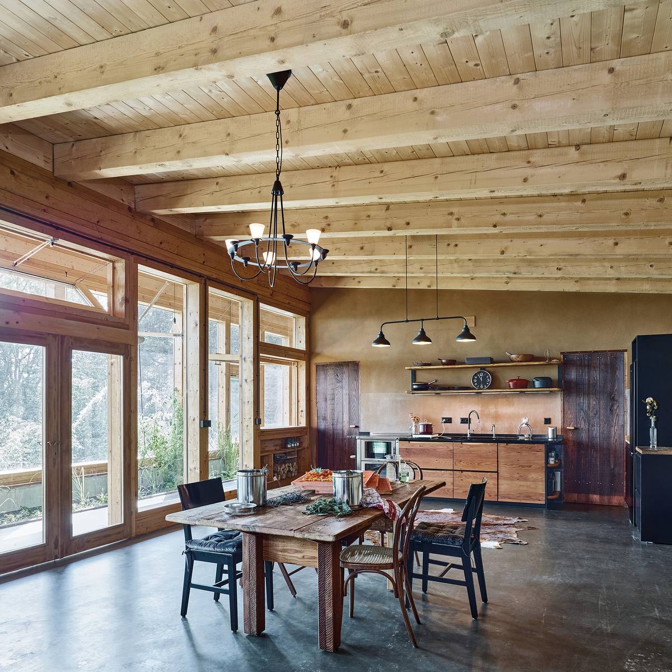
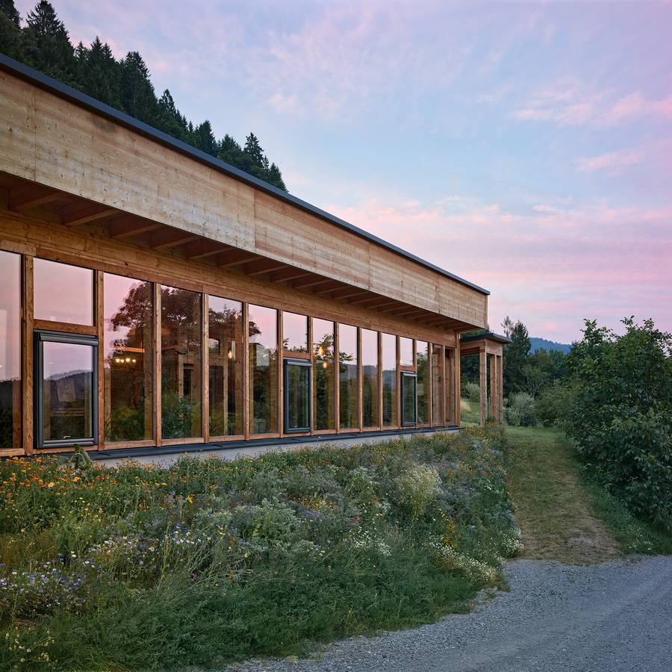
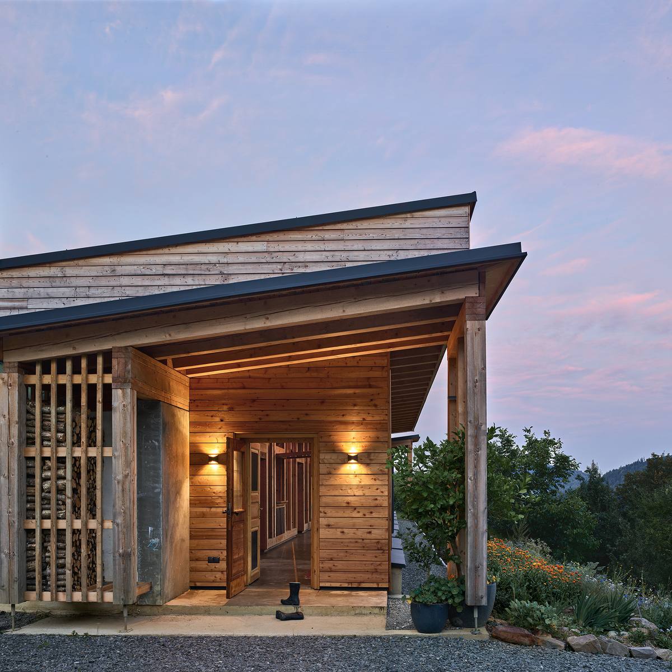
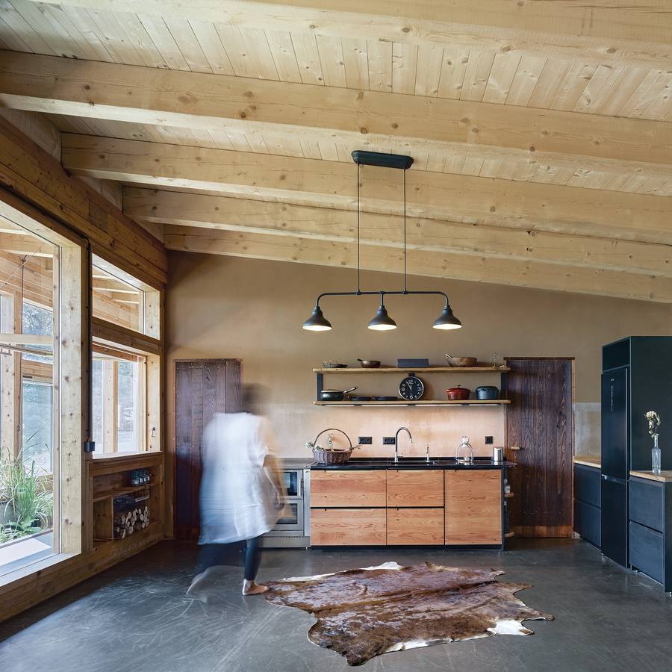
Designed, engineered and built by Biotonomy. Carinthia, Austria. Photography © Marco Mathis
Every system in one building
What this house does on its own
- Heats and cools itself
- Makes its own fresh water
- Cleans its shower and sink water
- Cleans its toilet water
- Grows food all year
- Built from earth and wood
Enrolment is closed
The next edition opens in a few months
Put your name down and you will hear from us first.
Join the waiting list →Architect: Moein Nodehi · Photography © Marco Mathis